
Table of Contents
- Why Privacy Matters for Family Dining
- Plan the Layout and Measure Your Space
- Build Privacy with Fences and Plants
- Choose Flooring, Shade, and Seating
- Light the Space for Evening Meals
- Frequently Asked Questions
- Start Small and Build Over Time
Why Privacy Matters for Family Dining
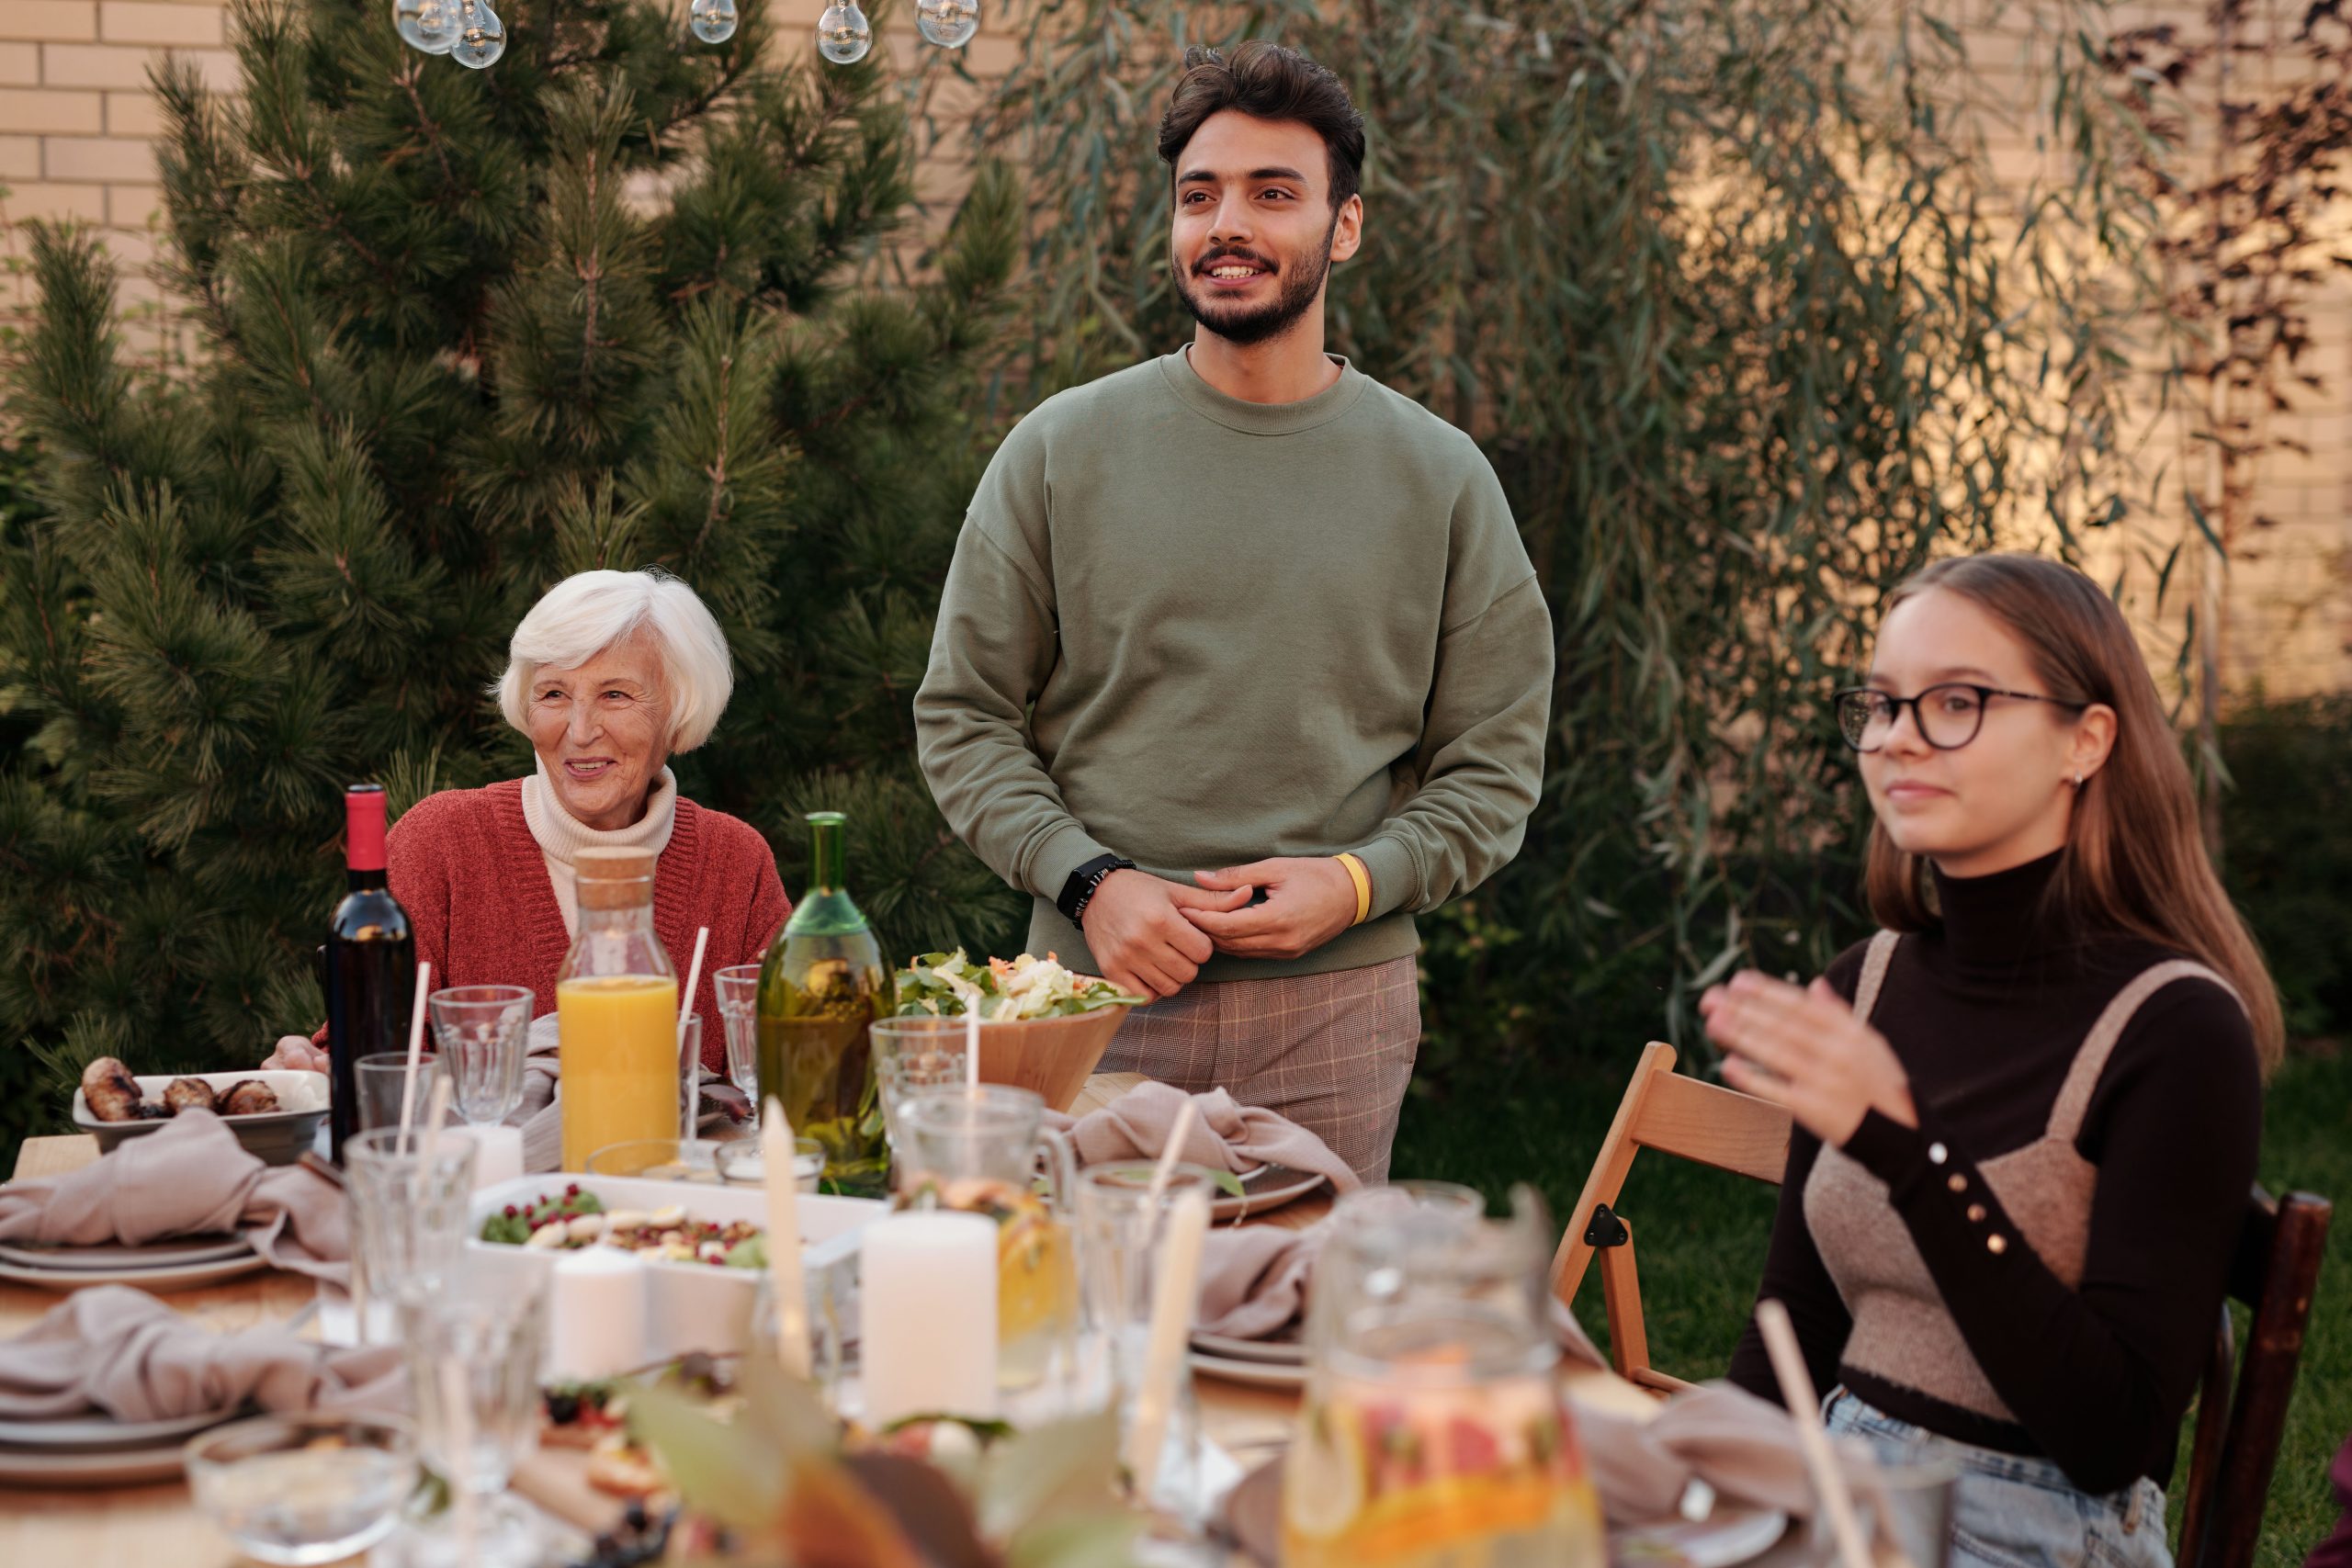
A backyard meal feels different when you are not aware of neighbors watching from across the fence line. A private dining area lets children run back and forth without worry, lets adults linger over dessert, and makes it easier to host a long afternoon of food and conversation. Privacy also changes how you use the space. When the area feels enclosed, people stay outside longer, and that is usually the goal.
Extension specialists often describe the backyard as the most private part of a property, and they recommend designing it so both access and sightlines are controlled. The main ideas usually include:
- Defining the edges with a fence, wall, or tall planting
- Blocking direct views from neighboring windows toward the table
- Keeping the path from the house to the table clear and easy to walk
- Protecting the space from wind and harsh afternoon sun
For a deeper look at how these ideas translate into a yard plan, the Oklahoma State University Extension guide to creating outdoor rooms explains how to think about private and semi-private zones in residential landscapes.
Plan the Layout and Measure Your Space
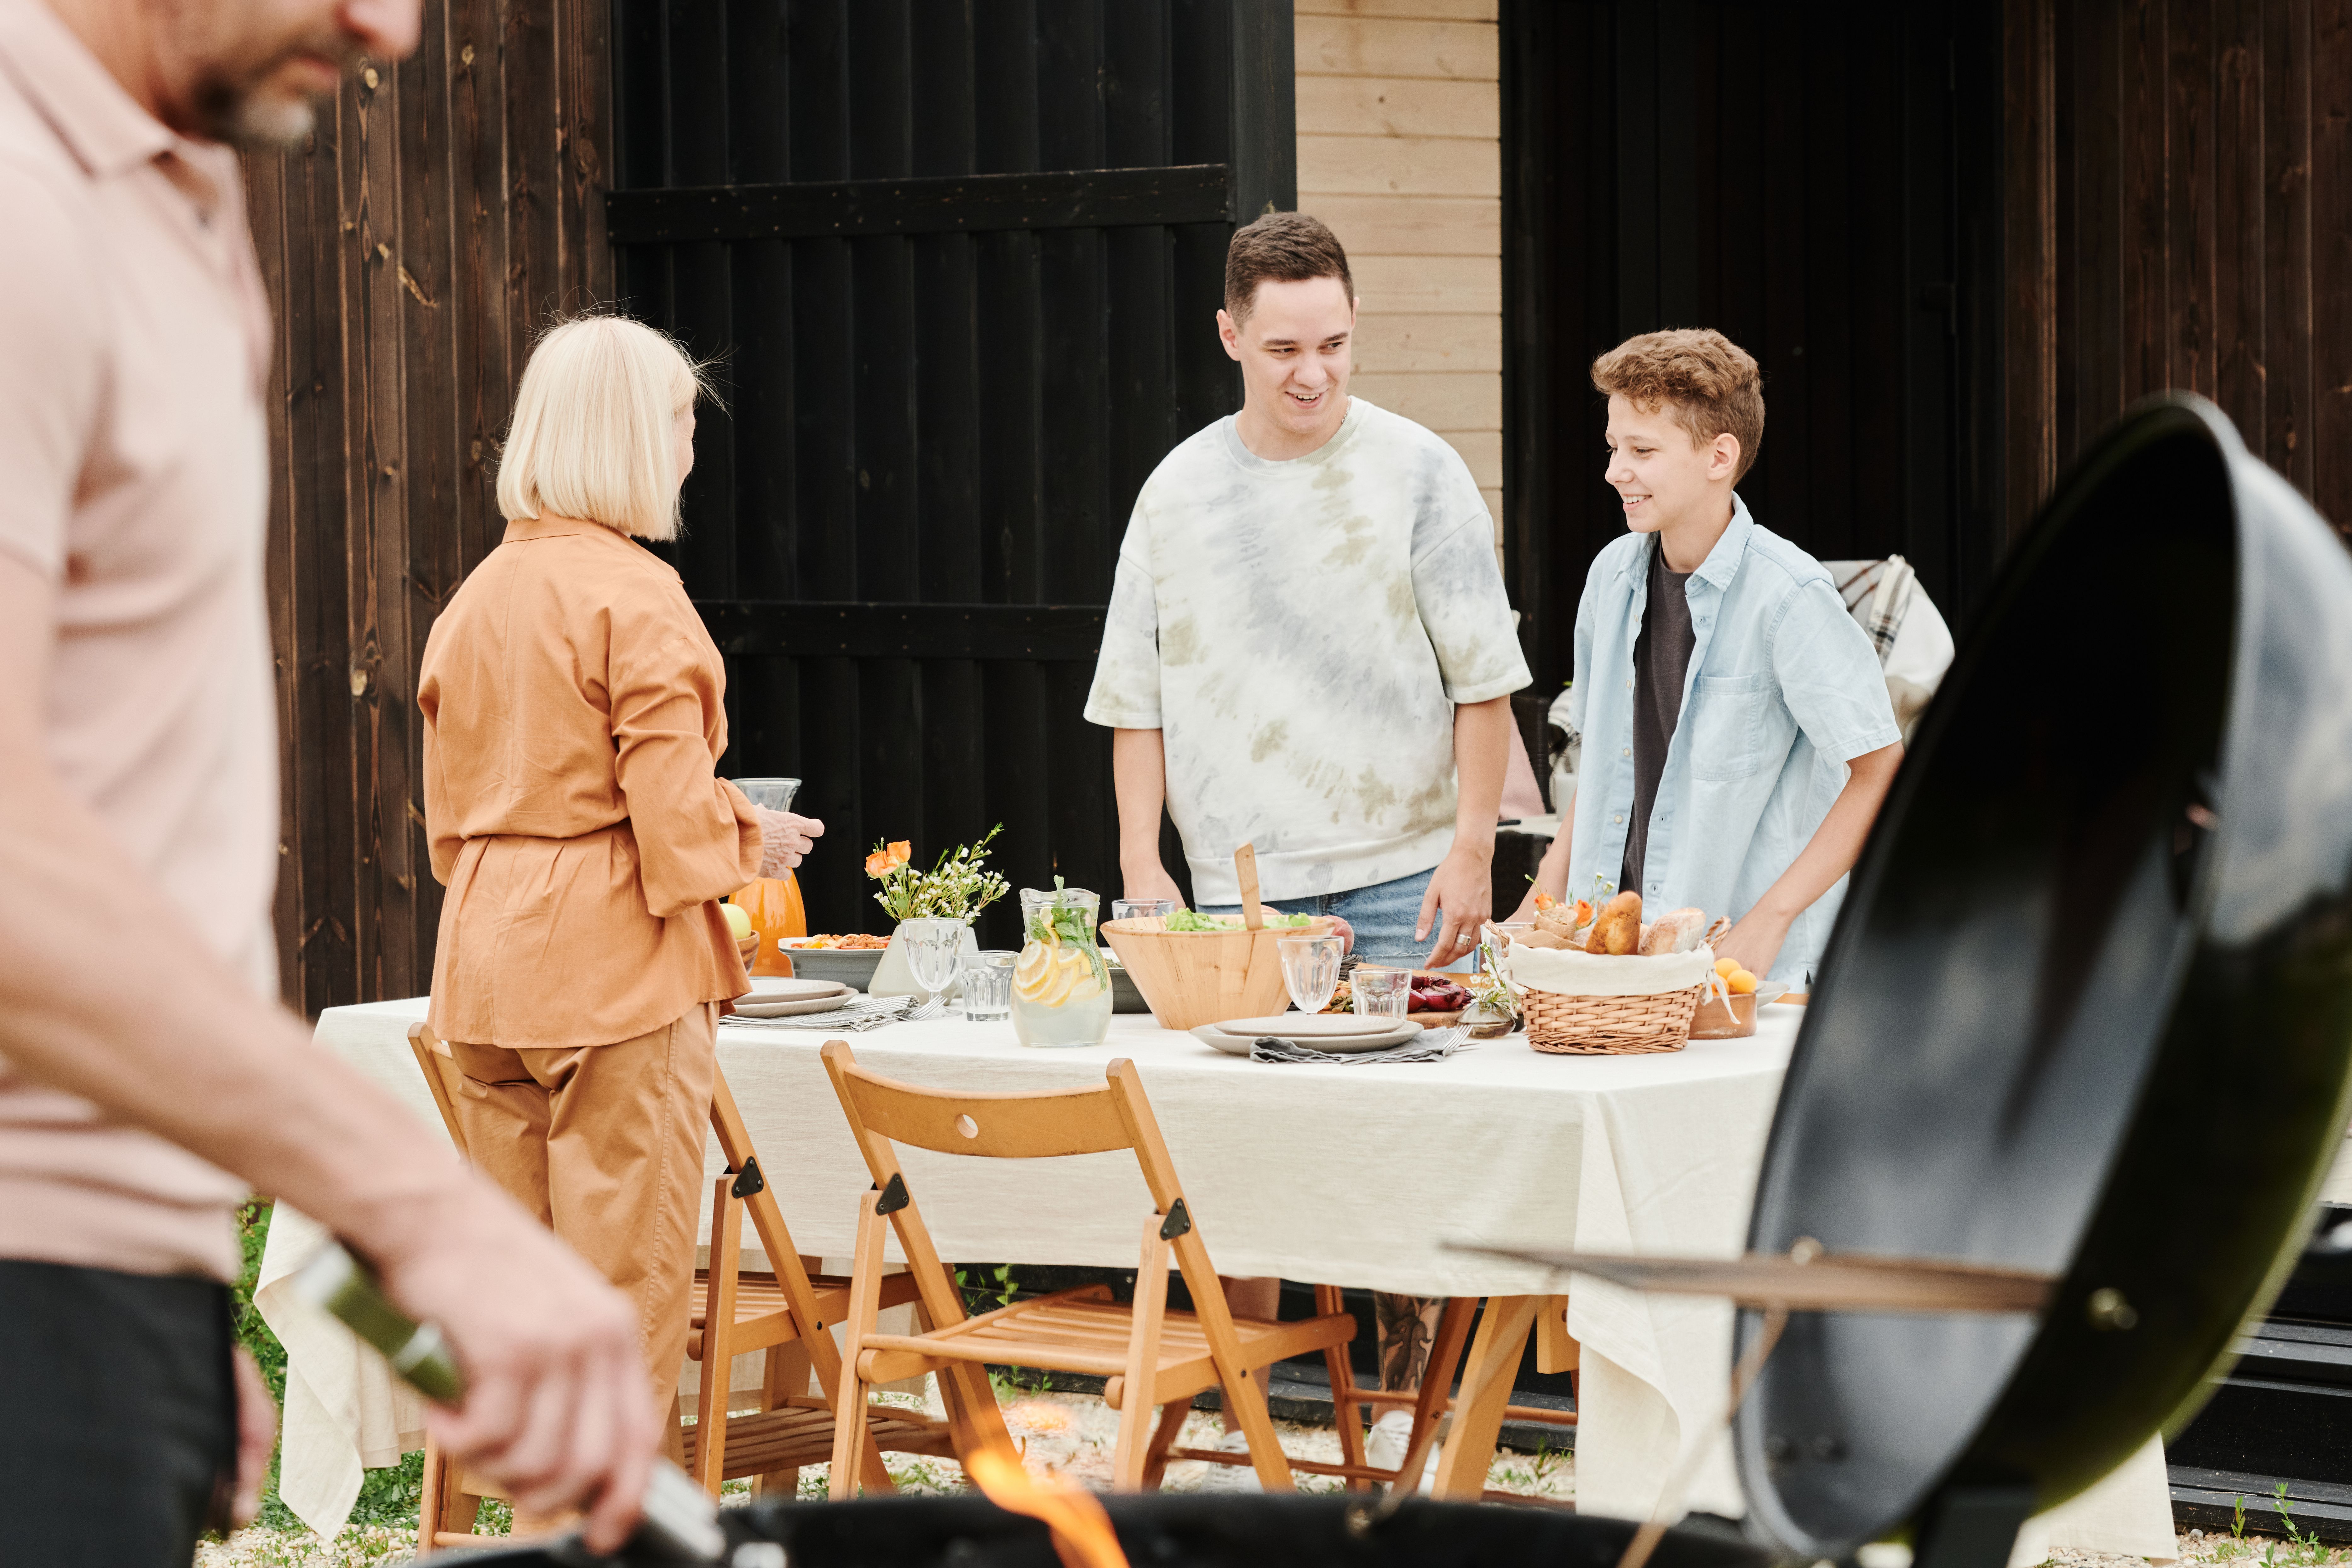
Before buying furniture, sketch the area and decide what it needs to do. A good dining zone usually includes a seating area, a food preparation or grilling spot, and a clear route between the kitchen door and the table. If you plan to host larger groups, measure carefully, because a table that looks comfortable on paper can feel cramped once chairs are pulled out.
University of Delaware Cooperative Extension suggests planning outdoor spaces as “rooms” with specific functions and approximate sizes. The table below uses typical space needs from that guidance as a starting point.
Once you have a rough size for each zone, consider how people will move. Keep the grill and food prep area away from the seating so smoke does not drift across the table. Trash and recycling bins should also sit out of the main dining view. Pathways work best when they are straight and wide enough for two people carrying plates.
- Place the dining table within a short walk of the kitchen door
- Group seating in a compact footprint so conversation stays easy
- Leave at least 3 feet of clear walking space behind chairs
- Think about where the morning and afternoon sun will fall
Build Privacy with Fences and Plants
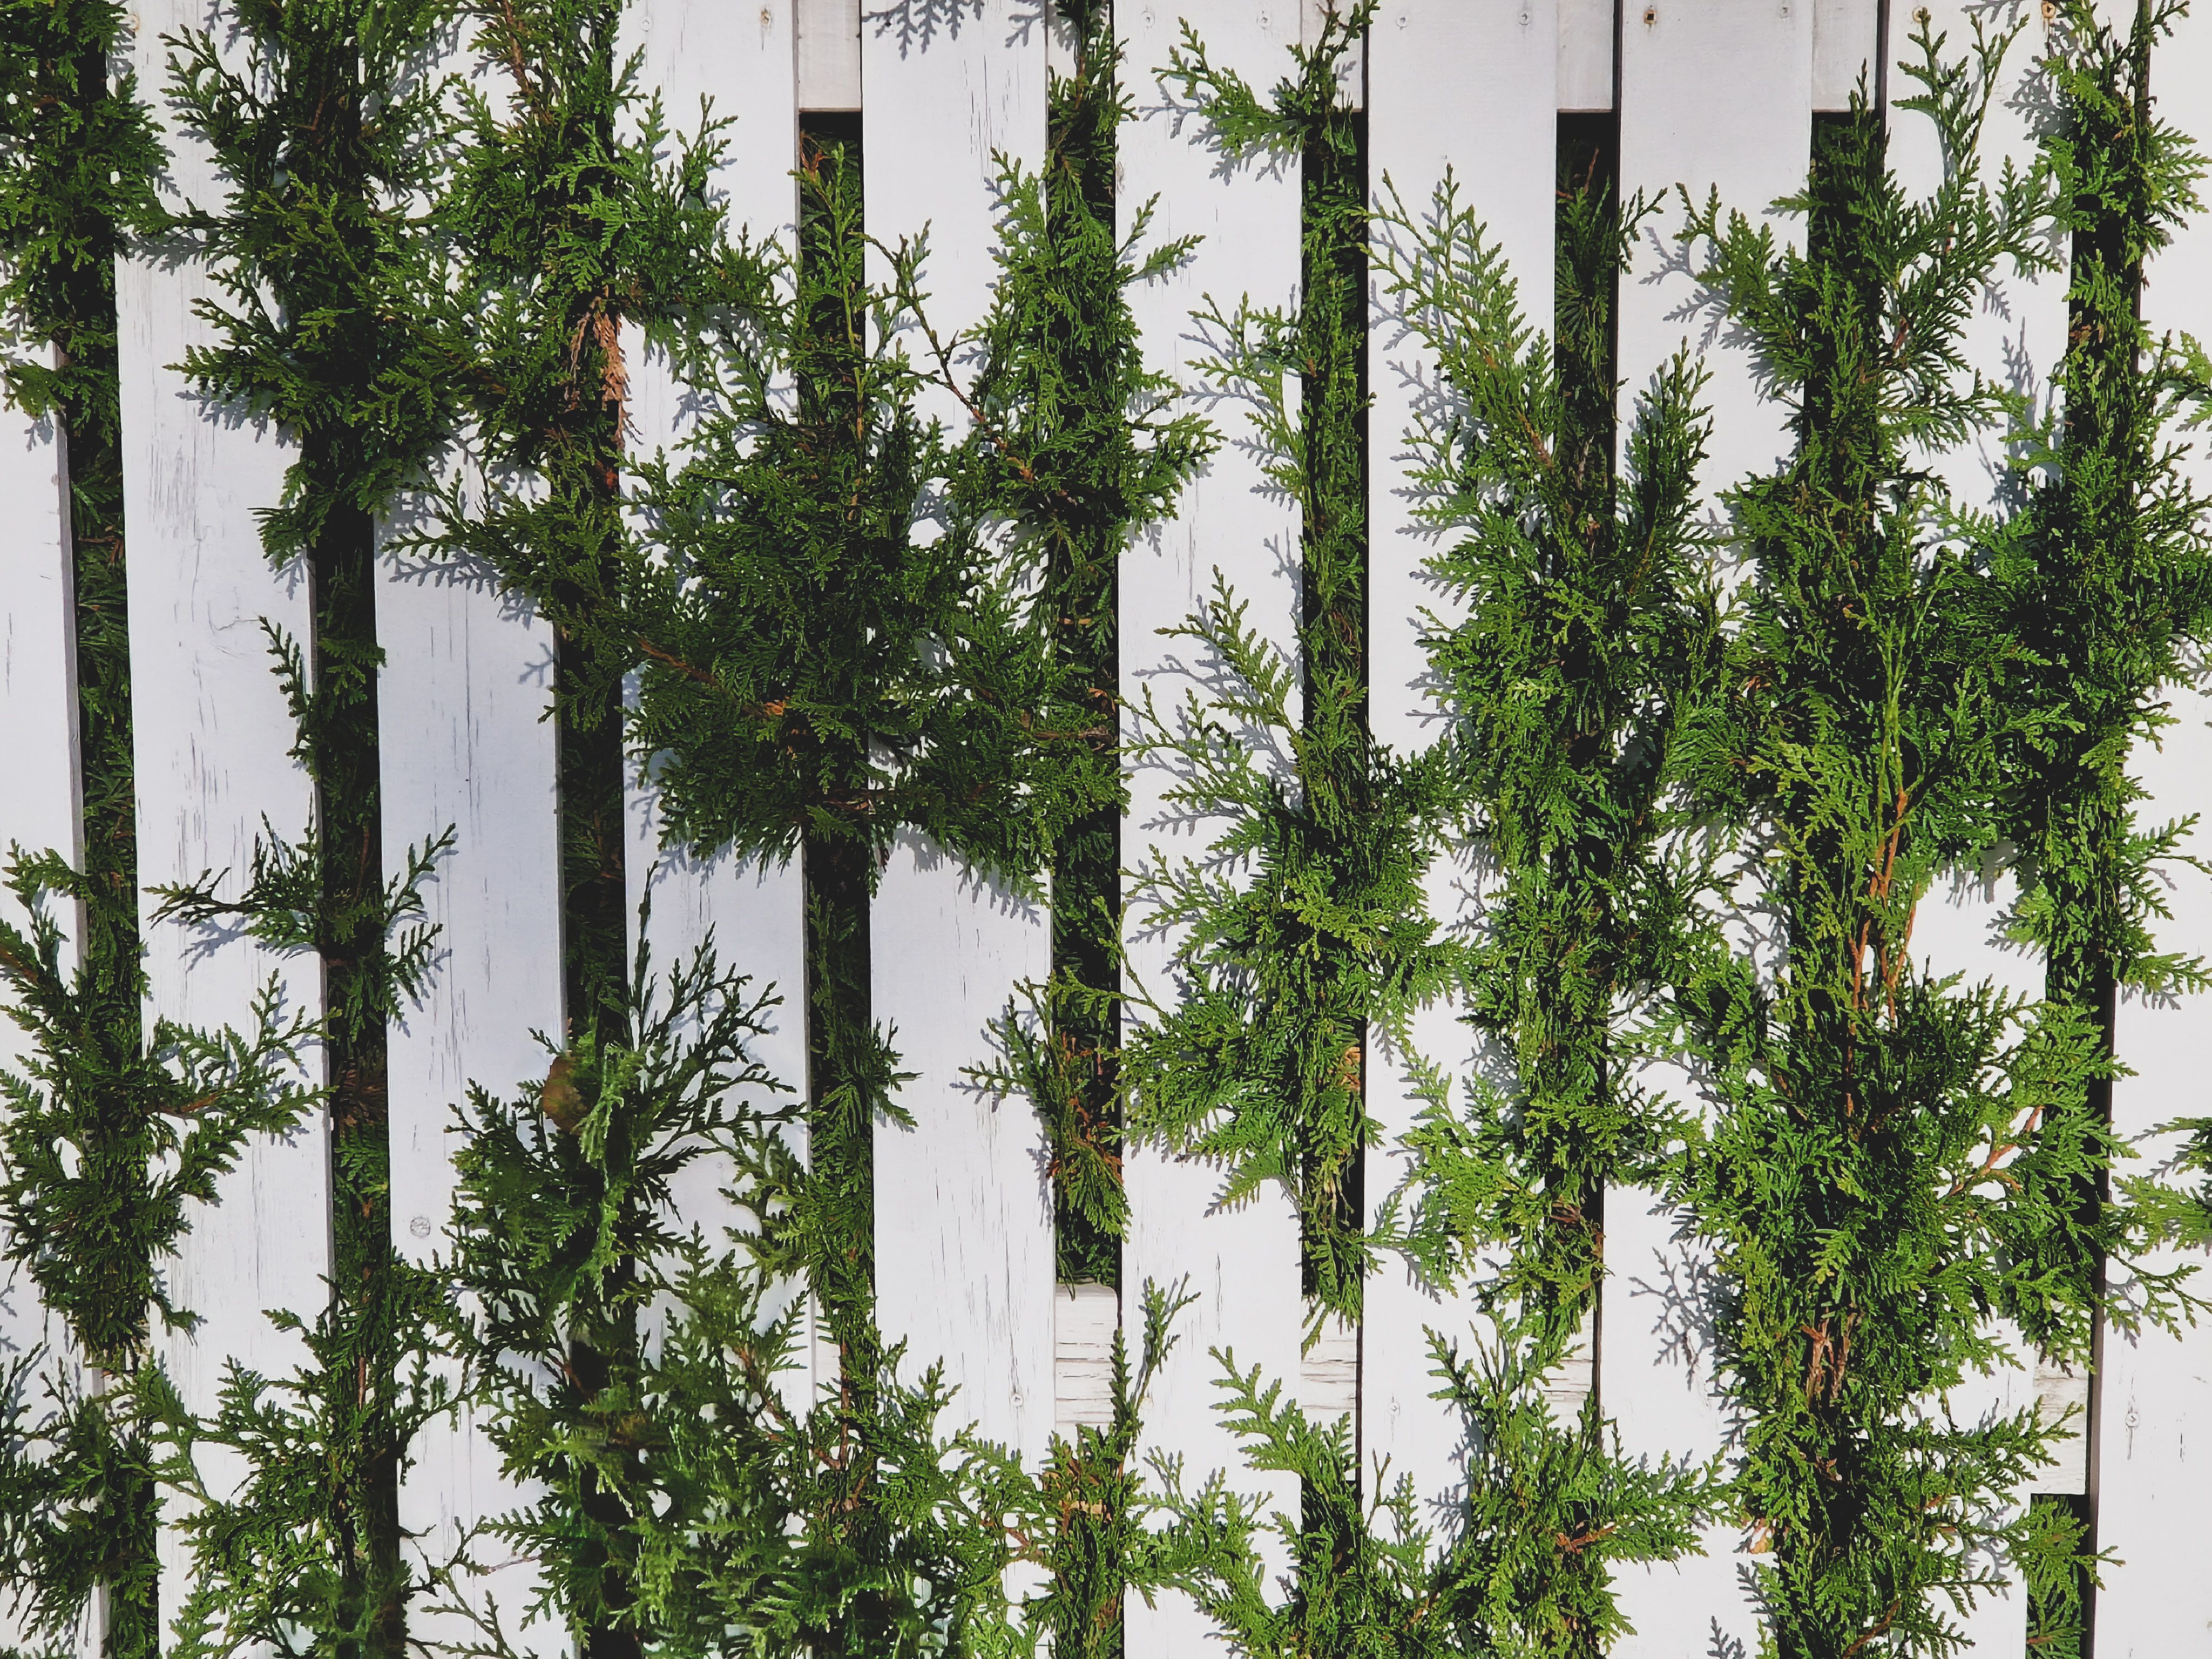
Privacy usually comes from a mix of solid and living elements. A fence gives you an immediate boundary, while plants soften the look and fill gaps over time. If you want the dining area to feel completely separate from the rest of the property, aim for screening that is at least six feet tall at the points where neighbors can see the table.
A solid fence is often the most reliable option. If you are weighing materials, composite fencing is a practical choice because it resists rot and needs less upkeep than many traditional wood options. Many homeowners pair a fence with plantings along the outside, which keeps the boundary from looking too stark.
Living screens can work well too, though they take time. The University of Florida IFAS Extension notes that hedges provide good privacy but require regular maintenance, so choose hardy evergreen varieties if you want coverage all year. Tall, dense evergreen trees can also serve as screens, although they may need several years to reach a useful height.
- Solid fences provide instant privacy and block wind
- Evergreen hedges offer year-round screening but need trimming
- Large planters with tall grasses can define a corner quickly
- Outdoor privacy panels or curtains add flexible screening for events
Choose Flooring, Shade, and Seating
The ground surface and overhead cover shape how comfortable the space feels. A dining area used several times a month benefits from a firm, level surface. Pavers, flagstone, or composite decking hold up well under chair legs and heavy use. Lawn or groundcover can work for occasional gatherings, but it may wear down under daily use and can be harder to keep level for a table.
Shade matters just as much as the floor. A pergola, retractable awning, or large umbrella can make a midday meal possible during hot months. Extension guidance for warm climates also recommends placing seating in nooks away from heavy foot traffic, which tends to feel more private and more comfortable.
When choosing furniture, focus on function and durability:
- Pick a table that seats your typical group with a little extra room
- Choose weather-resistant chairs with armrests for longer meals
- Use a table cloth or runner with weights to handle breezes
- Add a sideboard or cart to keep serving dishes within reach
Light the Space for Evening Meals
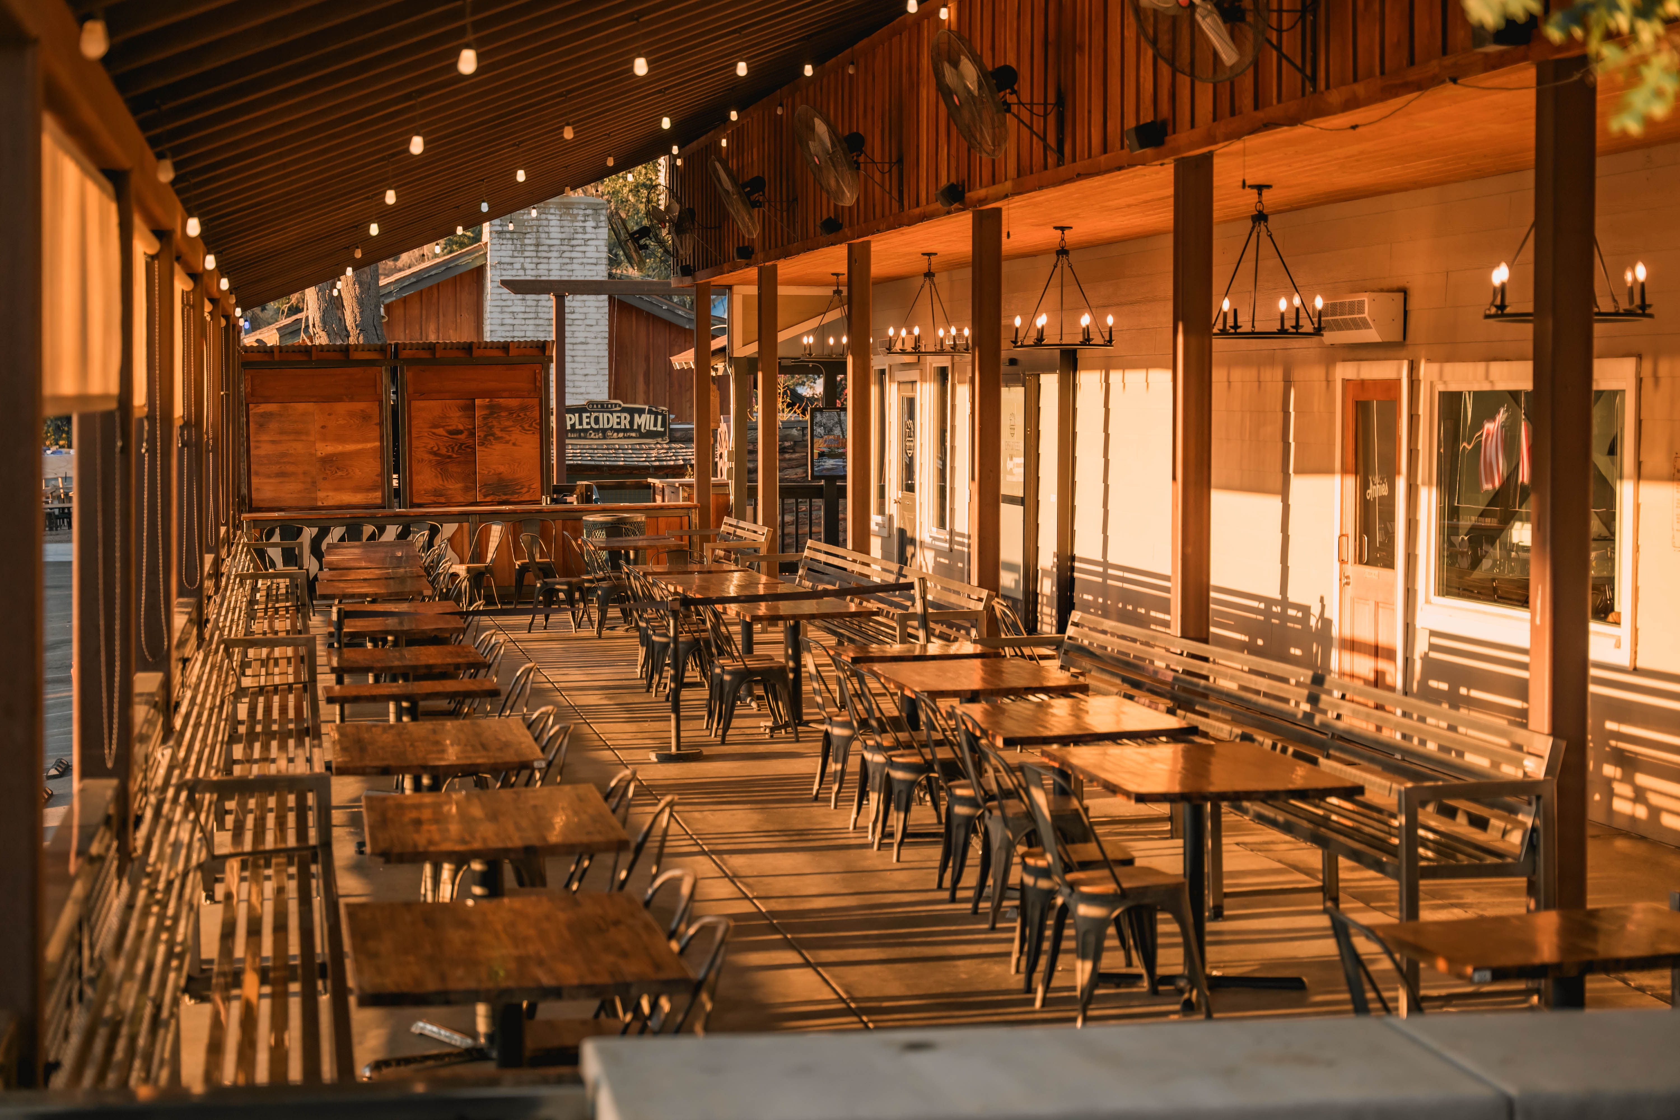
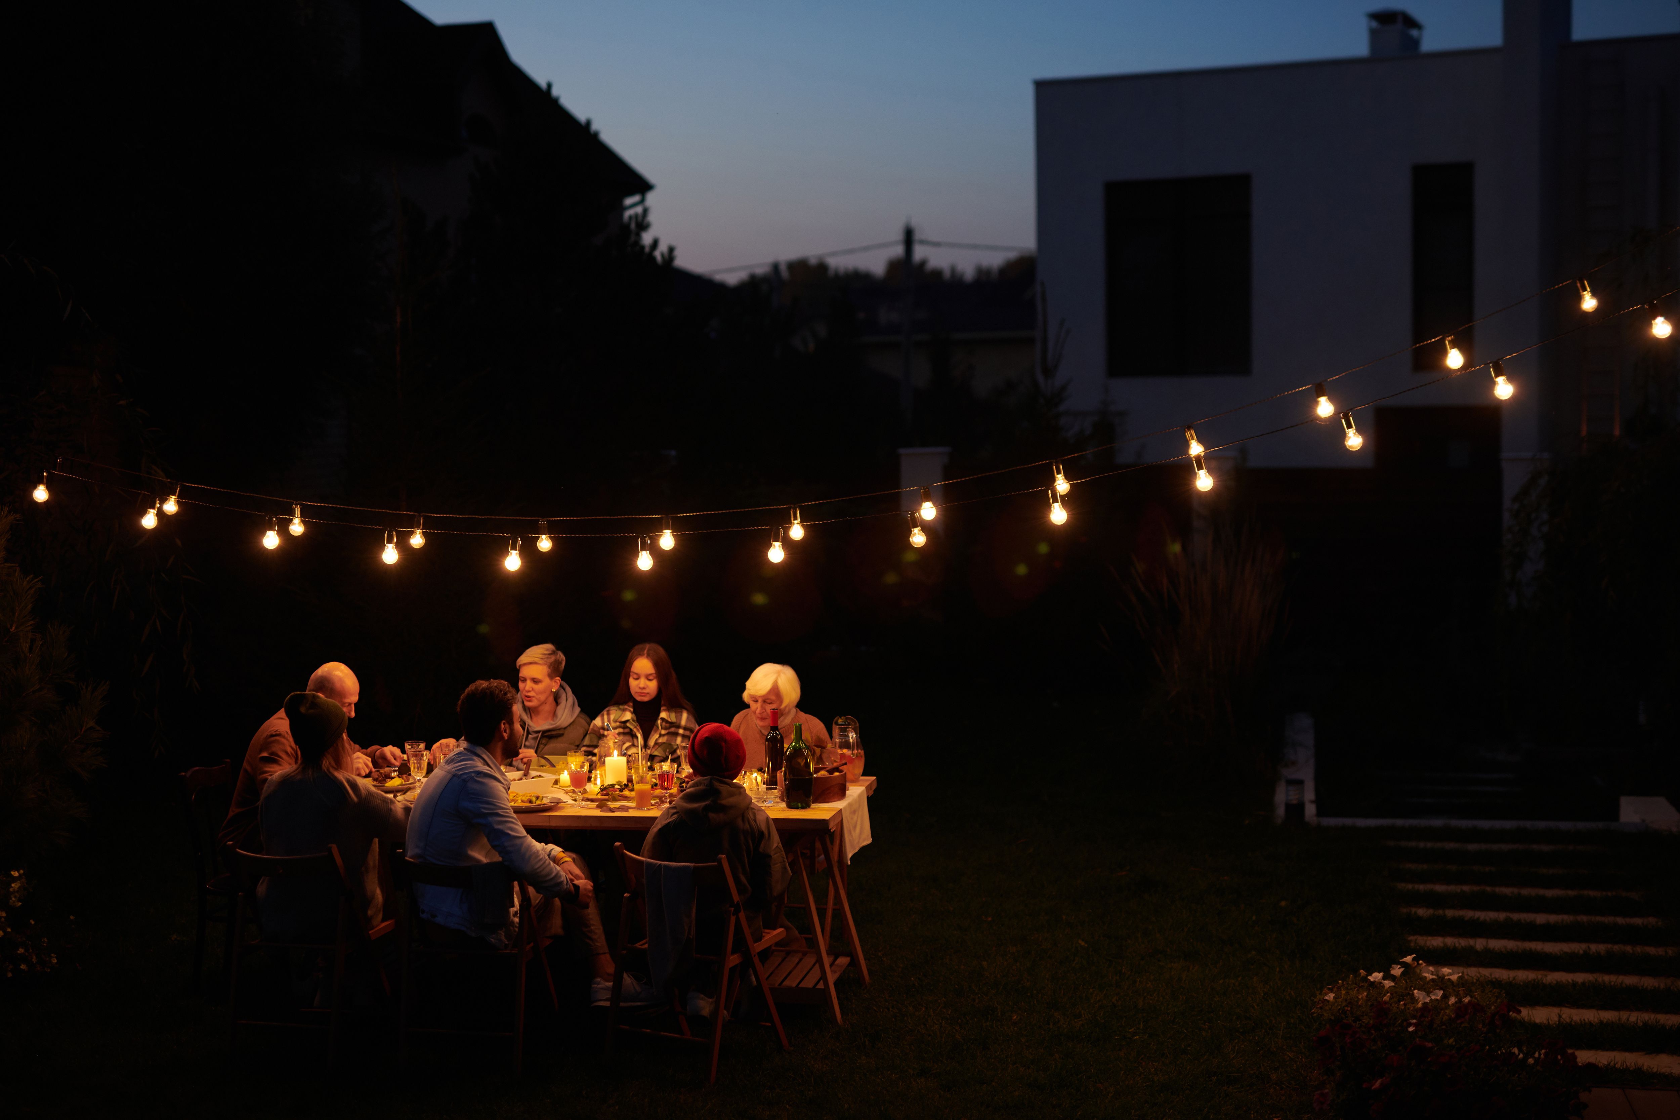
Lighting turns a daytime patio into an evening dining room. Layer your light sources so the table is well lit without glare in guests’ eyes. Overhead string lights create a soft canopy, while lanterns or path lights help people find their way from the house. Position fixtures so they light the table and walkway rather than shining into neighboring windows, which also helps protect the privacy you worked to create.
A simple lighting plan usually includes three layers:
- Overhead string lights or a pendant for the main glow
- Low lanterns or candles on the table for warmth
- Path lights along steps and walkways for safety
Solar options work well for temporary setups, while a low-voltage or hardwired system is better for a permanent dining zone. Whichever you choose, add switches or timers so the lights are easy to control from the house.
Frequently Asked Questions
How tall should a privacy fence be for a backyard dining area?
Extension guidance generally recommends screening that is at least six feet tall where neighbors can see into the space. Taller elements may be needed if the property sits on a slope or neighbors are close.
What is the best flooring for an outdoor dining area?
Pavers, flagstone, and composite decking are durable choices for regular use. Lawn can work for occasional meals, but a firm, level surface is easier for tables and chairs.
How much space do I need for a family of six to eight?
A small group of four to eight typically needs about 64 to 100 square feet for seating, plus room for a grill and serving area if you plan to cook outside.
Are plants or fences better for privacy?
Fences provide immediate screening, while evergreen plants take several years to mature. Many homeowners combine both so the space is private from the start and softer over time.
Start Small and Build Over Time
A private backyard dining area does not need to be finished in a single weekend. Start with the layout and the screening, since those shape everything else. Once the boundaries are in place, add shade, a sturdy table, and lighting that makes evening meals easy. Over a season or two, plantings will mature and the space will start to feel like a natural extension of the home, ready for the next family gathering.